

7014 De La Vina DriveEl Dorado Hills, CA 95762
Mortgage Calculator
Monthly Payment (Est.)
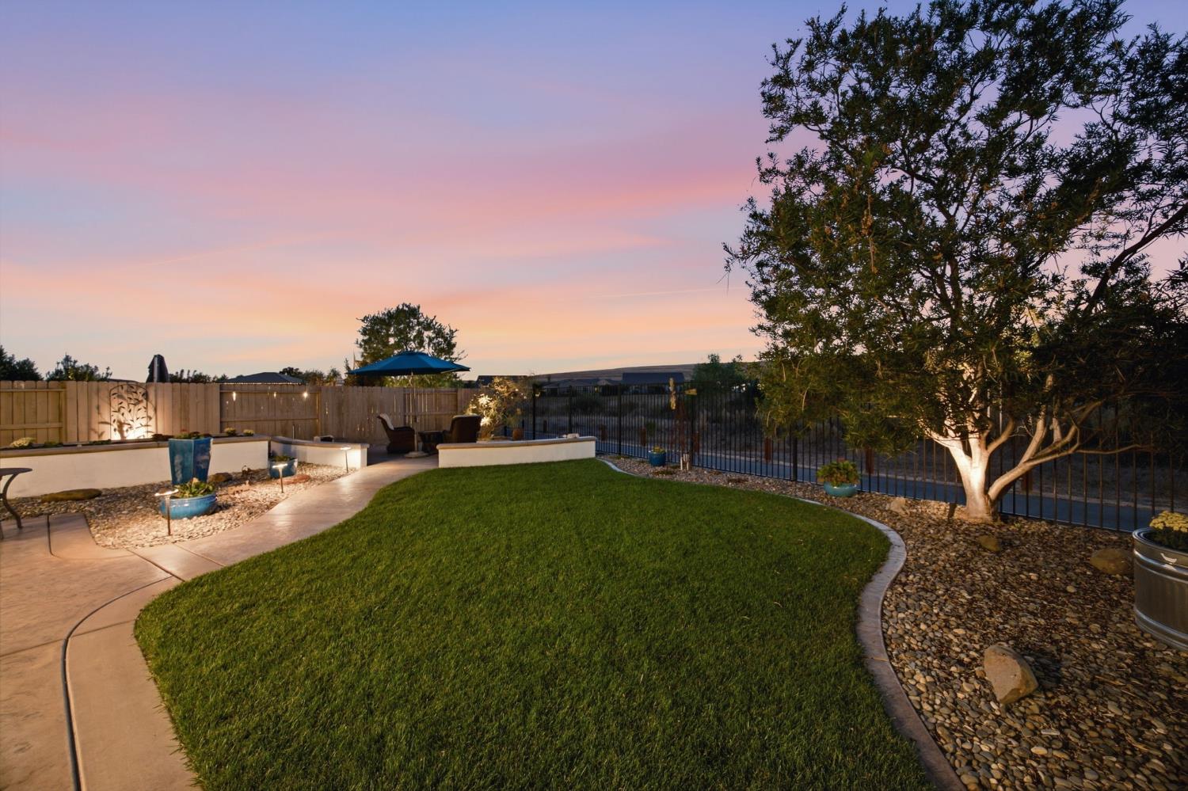
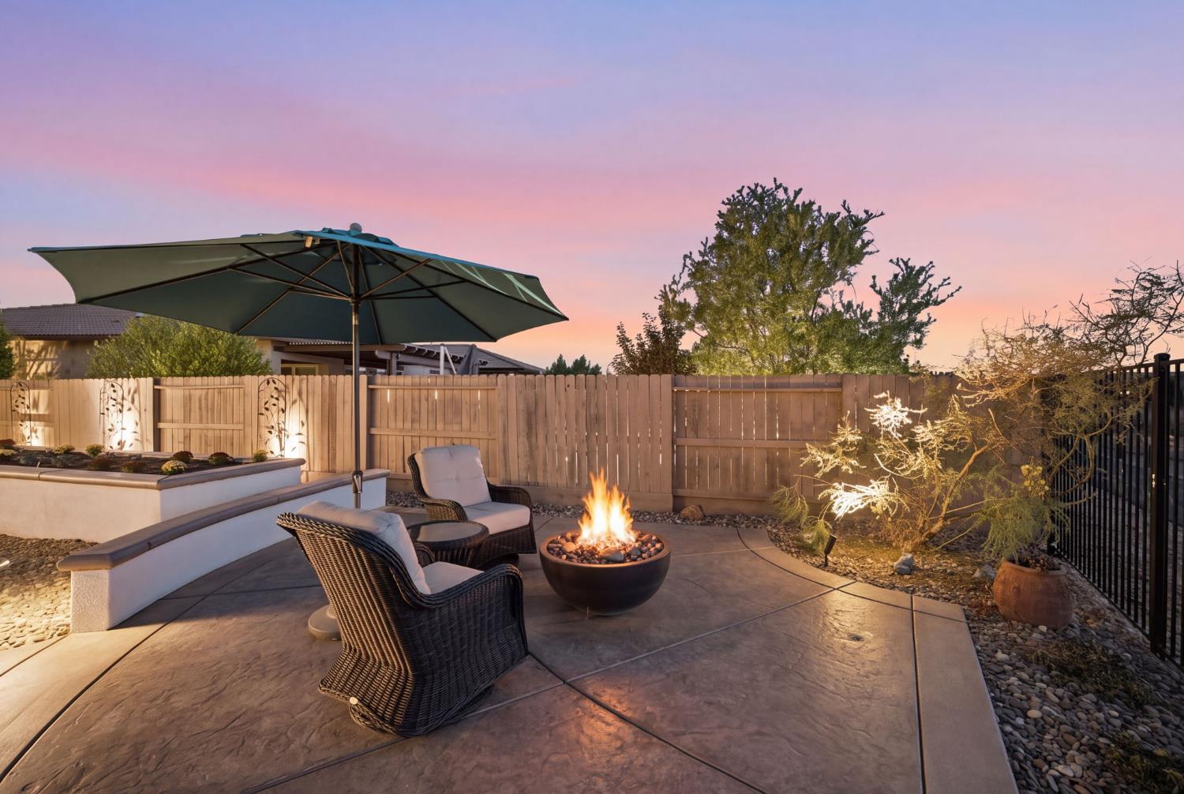
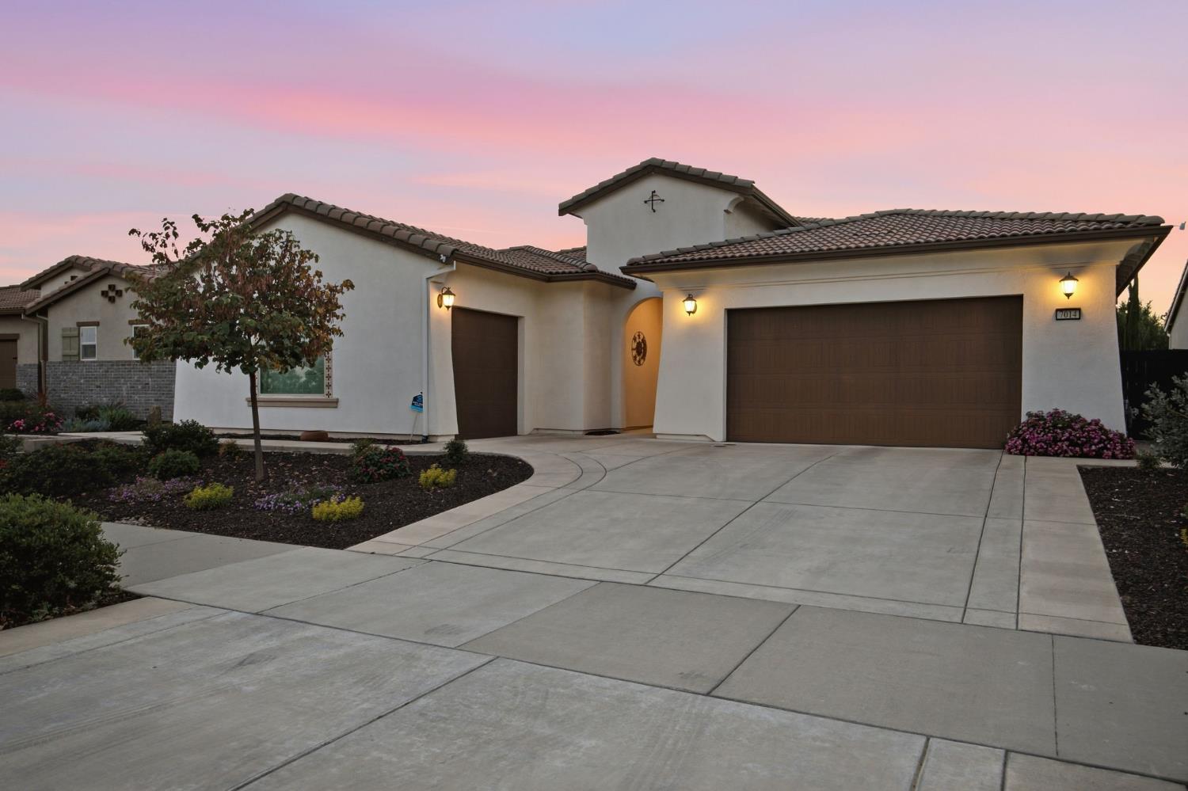
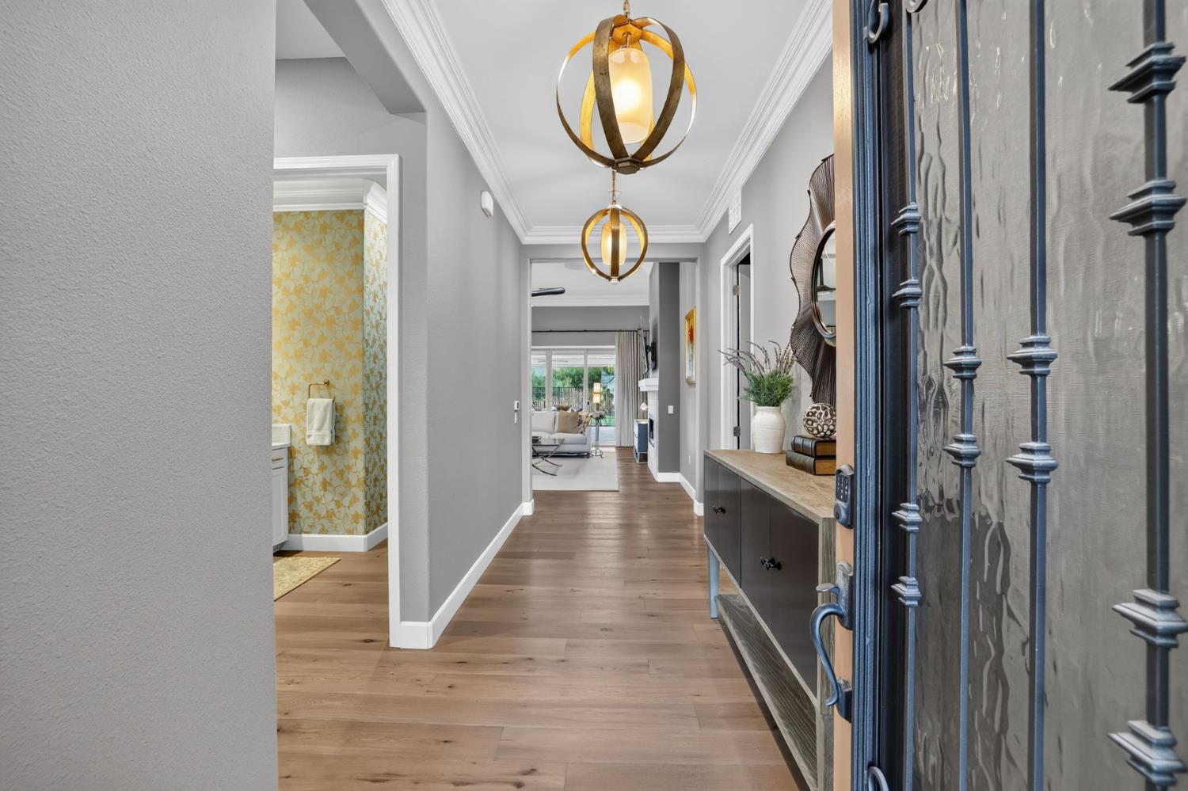
Enter an interest rate to see your estimated monthly payment.Set in the heart of the gated Heritage El Dorado Hills active adult community, this rare Vanderbilt plan unfolds across an expansive homesite that opens to natural open space and rolling golden hills, where sunsets paint the sky each evening. Step through a wrought iron and glass entry and the tone is immediately refined, with rich hardwood floors, impressive crown molding, and soft light filtering through plantation shutters. A gracious great room spans the back of the home, its gas fireplace and integrated sound setting the stage for quiet evenings and lively gatherings alike, with the view never out of sight. For those who love to cook, the kitchen is a true centerpiece, anchored by professional grade Monogram and GE Caf appliances, reeded glass cabinetry, a farmhouse sink, and an expansive granite island where conversation naturally gathers. A walk in pantry keeps every holiday effortless, while a light filled dining area overlooks the garden. Celebrated for its thoughtful design, the Vanderbilt offers privacy where it matters most. Your primary suite rests in its own wing with direct access to the patio, a spacious walk in closet, and a spa inspired bath, while a private office just beyond becomes a study, reading room, or creative escape. Across the home, two guest bedrooms welcome visiting family with comfort and space of their own. Even the details delight, from a designer powder room to a split three car garage with room for the golf cart. Yet it is outdoors where this home truly reveals itself. Across a generous backyard that backs to open space, front row sunsets become an everyday ritual. Beneath a covered patio, ceiling fans turn slowly as dinner comes together at the outdoor kitchen. Citrus ripens in the garden, raised beds invite a morning harvest, and seat walls offer an inviting perch for coffee at first light or conversation as the sky turns to gold. Owned solar adds quiet efficiency. Beyond your door, Heritage invites you to live fully, with two clubhouses, indoor and outdoor pools, fitness, pickleball, tennis, bocce, walking trails, a dog park, and a calendar of clubs where neighbors quickly become friends. With front landscaping cared for, your time remains your own. Town Center shopping, dining, and concerts are only minutes away, with Folsom Lake and foothill wine country an easy drive, yet home remains a peaceful retreat. A rare floor plan, a community built for living well, and one room you will never want to leave.
| 5 days ago | Listing updated with changes from the MLS® | |
| 6 days ago | Listing first seen on site |

All measurements and all calculations of the area are approximate. Information provided by Seller/Other sources, not verified by Broker. All interested persons should independently verify the accuracy of information. Provided properties may or may not be listed by the office/agent presenting the information. Data maintained by MetroList® may not reflect all real estate activity in the market. All real estate content on this site is subject to the Federal Fair Housing Act of 1968, as amended, which makes it illegal to advertise any preference, limitation or discrimination because of race, color, religion, sex, handicap, family status or national origin or an intention to make any such preference, limitation or discrimination. Terms of Use
Last checked 2026-10-13 08:00 PM PDT